

Geometry, material, access, loading and background noise are reviewed before scope confirmation.
Acoustic activity is interpreted together with the defined operating or loading condition.
Coverage, test record, quality checks and prioritized follow-up are documented clearly.
A project-specific service route
Structural AE monitoring begins with a defined question: Is an existing discontinuity actively responding to load?
The service scope is developed from the asset drawing and history, the relevant material and geometry, site access, a safe loading or monitoring condition, and the decision required by the client. The agreed procedure identifies the applicable standard, monitored zones, instrumentation checks, data to retain and evaluation basis.
Typical candidate assets include selected steel structures, supports, welded joints, cranes and fabricated assemblies under known loads. Feasibility and mobilization are confirmed for each enquiry.
What the inspection team would plan
1 · Pre-inspection review
Establish load path, load sequence, structural safety, access, sensor coupling and acoustic propagation across joints. AET is not a direct weld-volume examination.
2 · Measurement setup
Document sensor locations and coupling; verify channels, timing, response and background noise. Record the stimulus alongside event data so the result can be interpreted in context.
3 · Data evaluation
Time and location-correlated source activity within the validated zone and a targeted inspection plan.
4 · Targeted next step
Use UT/PAUT, MT/PT, dimensional checks and structural assessment to identify and size a suspected discontinuity.
Scope and deliverables
A proposal should state the monitored boundary, site preparations, access and utilities, the pressure or operating sequence, applicable procedure and evaluation criteria. Reporting can include sensor layout, quality checks, loading history, event and location analysis where justified, an explicit coverage statement and recommendations for local examination.
AE responds to activity during the recorded condition. A silent interval cannot establish freedom from dormant defects; a located source is not a measured flaw size. A separate application guide explains how these limits apply to steel structures and welds.
Read the Steel Structures and Welds application guide → · Review the technical approach →
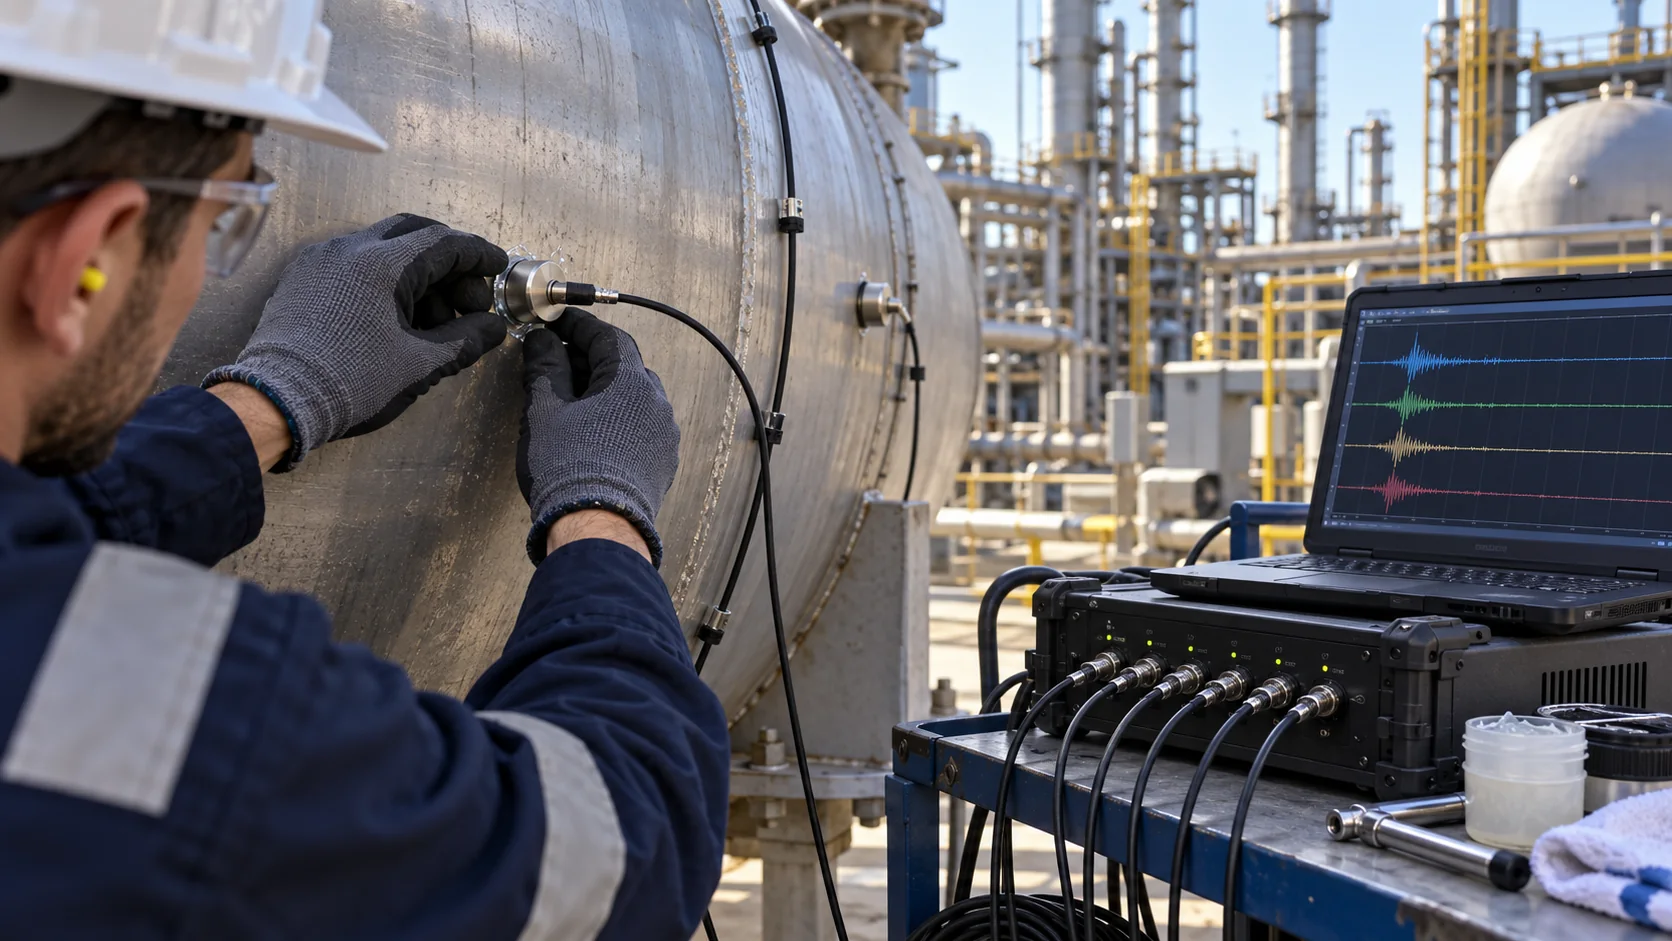
Acoustic emission testing in industrial environments
Sensor placement, test conditions and data acquisition are planned around the specific asset and inspection objective.

Discuss your inspection objective
Send the asset type, location, operating conditions and proposed loading or test window. We can review the information before defining a project-specific scope.